Share this with your friends


+18502327640
Realty Connections LLC.
4044 Elmcrest Dr, Pensacola, FL 32504
- $310,000
- 3
- BD
- 2
- BA
- 1,424
- SqFt






- Sold Price
- $310,000
- List Price
- $319,900
- Closing Date
- May 29, 2026
- MLS#
- 674415
- Status
- SOLD
- Type
- Single Family Residential
- Year Built
- 1978
- Acres
- 0.21
- City
- Pensacola
- Subdivision
- Baywoods
- Bedrooms
- 3
- Bathrooms
- 2
Property Description
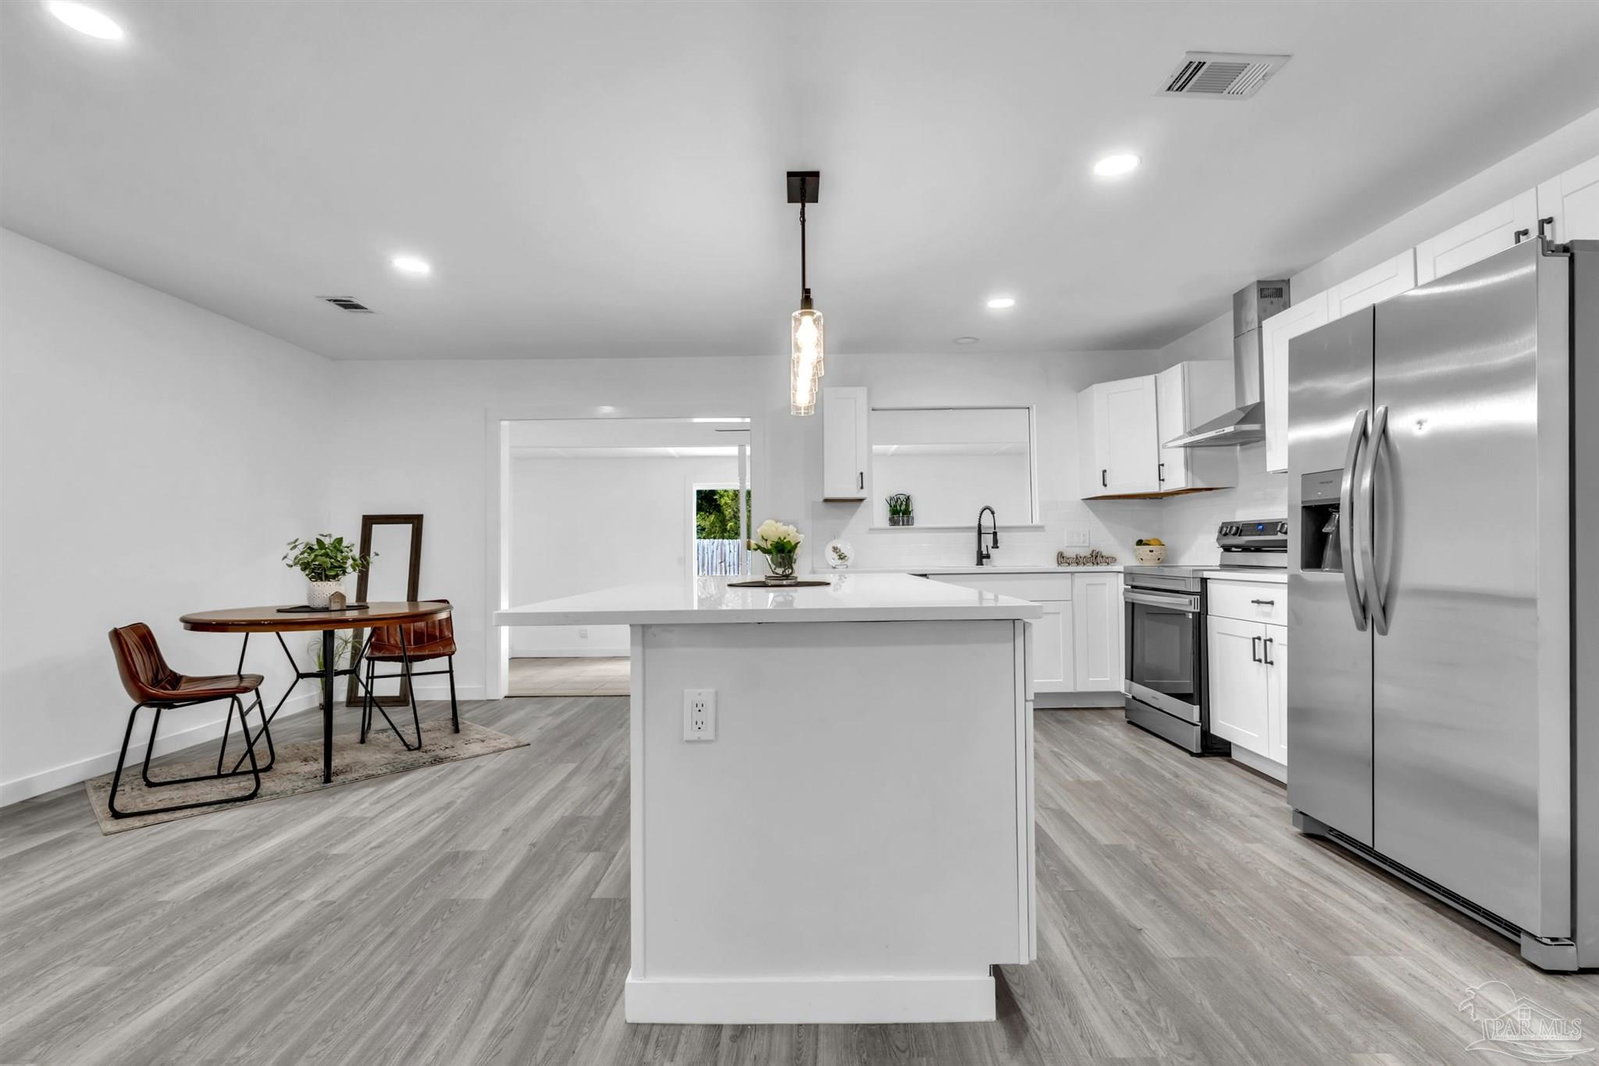
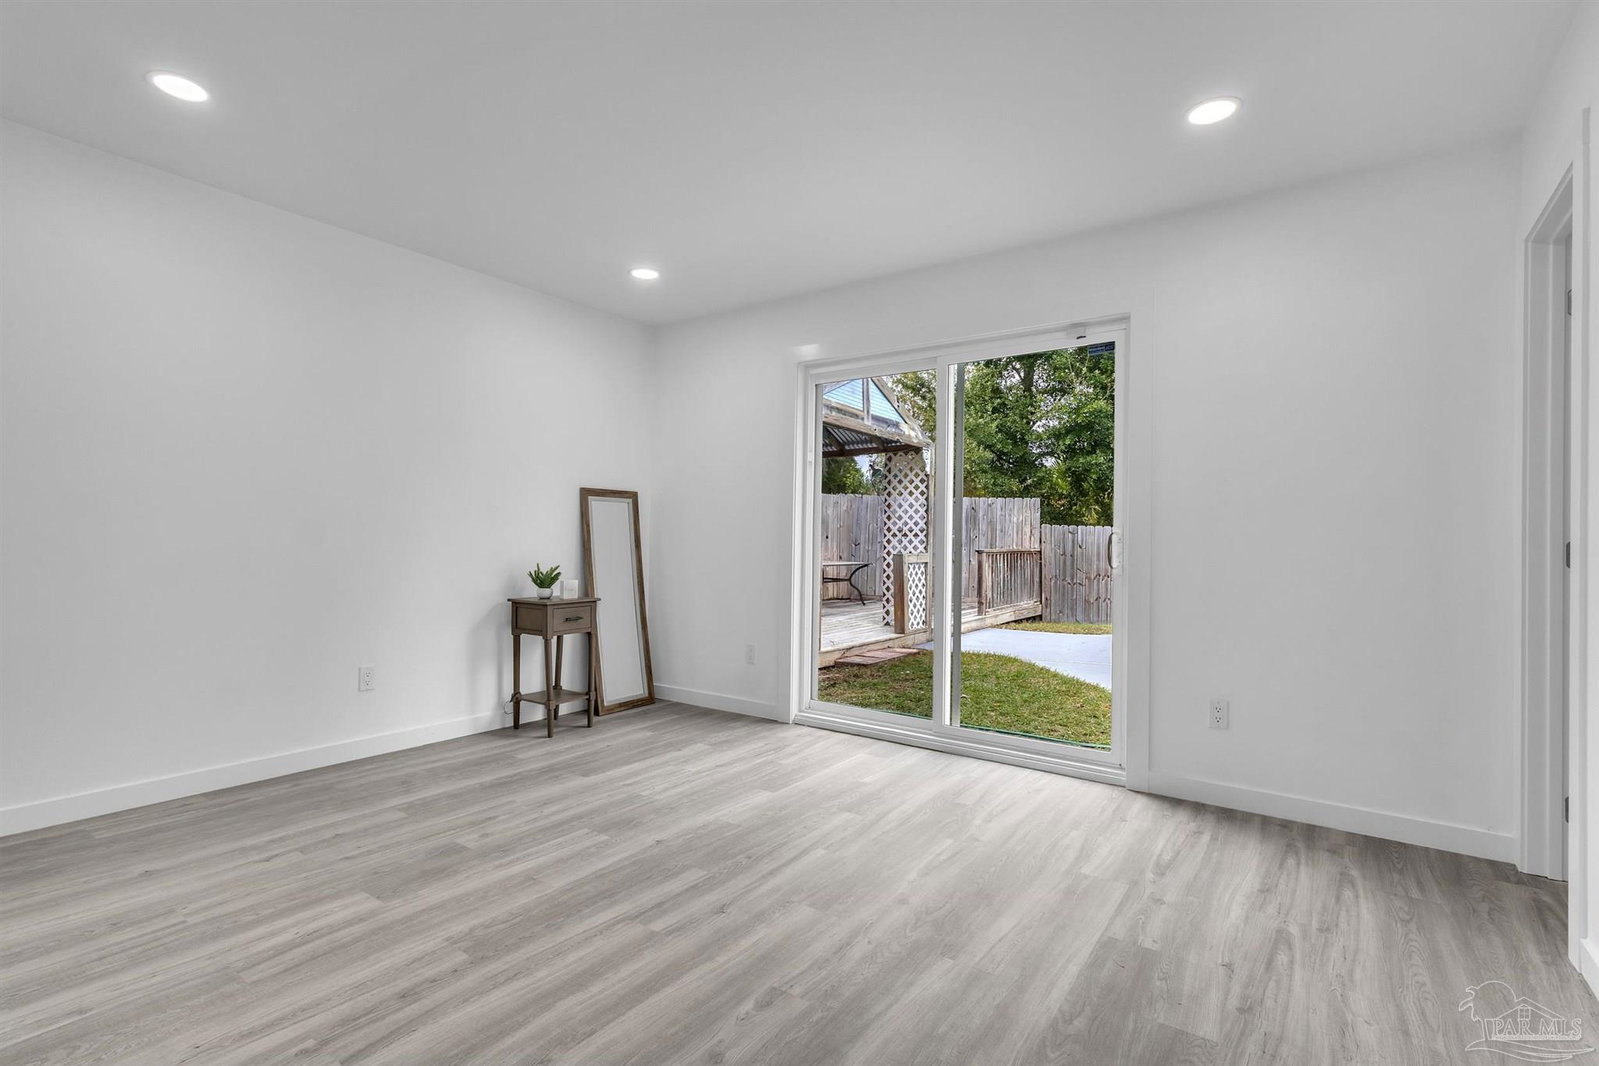
Welcome to this beautifully updated 3-bed, 2-bath home in the highly sought-after Baywoods subdivision—perfect for first-time buyers, downsizers, or anyone looking for a turnkey home in a prestigious Pensacola neighborhood. Step inside and you’ll immediately notice the fresh, modern feel. The entire interior has been completely renovated—fresh paint throughout, new flooring, beautifully updated bathrooms, and a stunning brand new kitchen. Enjoy an open and comfortable layout with great flow between the living room, dining area, and kitchen, making everyday living and entertaining effortless. The kitchen offers ample cabinetry, quartz countertops, brand-new appliances, a spacious breakfast bar, and even a convenient serving window into the bright Florida room—perfect for relaxing after a dip in the pool. All three bedrooms are generously sized with great closet space. The main suite features a sliding glass door to the backyard for easy access to your outdoor retreat. Both bathrooms were redesigned with tasteful, modern finishes that bring a touch of luxury to your daily routine. Step outside and fall in love with your private oasis: an in-ground pool, a charming pool cabana, and a fully fenced backyard with plenty of room for kids, pets, and year-round Florida fun. Situated minutes from central Pensacola, with quick access to I-10 from Scenic Highway, this home combines convenience, comfort, and one of the area’s most desirable locations. Don’t miss your chance to own a fully renovated pool home in a fantastic neighborhood—at an incredible price. Call today for your private tour! Roof replaced 2021, Water Heater 2024, HVAC 2025.
Additional Information
- Style
- Ranch
- High School
- Washington
- Living Area
- 1,424
- Lot Description
- Interior Lot
- Interior Features
- High Speed Internet, Sun Room
- Cooling
- Central Air
- Heating
- Central
- Roof
- Shingle
- Pool Description
- In Ground
- Parking
- Garage, Guest, Garage Door Opener
- Elementary School
- Scenic Heights
- Middle School
- FERRY PASS
- High School
- Washington
- Financing
- VA
Mortgage Calculator
Listing courtesy of Engel & Volkers Pensacola. Selling Office: Realty Hub.
Copyright© 2016 by the Multiple Listing Service of the Pensacola Association of REALTORS® This information is believed to be accurate but is not guaranteed. Subject to verification by all parties. This data is copyrighted and may not be transmitted, retransmitted, copied, framed, repurposed, or altered in any way for any other site, individual and/or purpose without the express written permission of the Multiple Listing Service of the Pensacola Association of REALTORS®. Florida recognizes single and transaction agency relationships. Information Deemed Reliable But Not Guaranteed. Any use of search facilities of data on this site, other than by a consumer looking to purchase real estate, is prohibited.