Share this with your friends


+18502327640
Realty Connections LLC.
5332 Horizons Edge Ln Unit #HS 30A, Milton, FL 32570
- $287,490
- 4
- BD
- 2
- BA
- 1,707
- SqFt


- List Price
- $287,490
- Closing Date
- Nov 30, 2026
- MLS#
- 688295
- Status
- PENDING
- Type
- Single Family Residential
- Year Built
- 2026
- Acres
- 0.15
- City
- Milton
- Subdivision
- Horizons Edge
- Bedrooms
- 4
- Bathrooms
- 2
Property Description
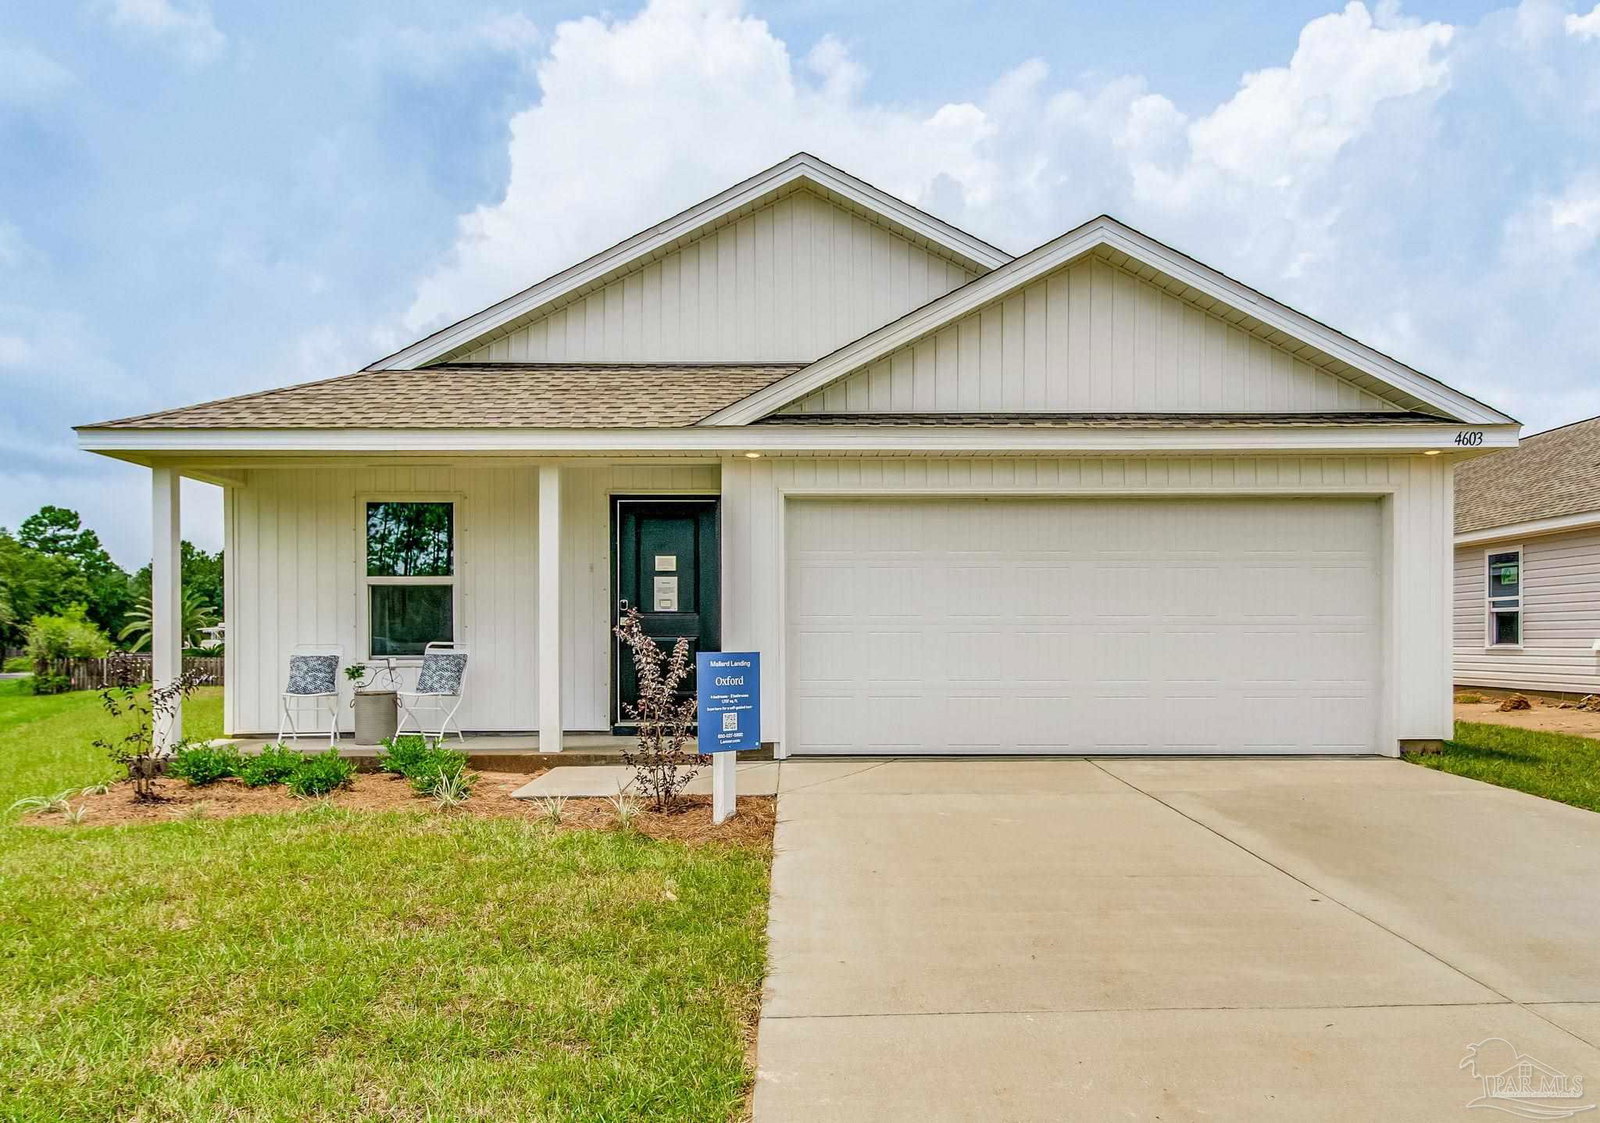
Welcome to the popular Oxford floor plan, offering 4 bedrooms, 2 bathrooms, and 1,707 square feet of thoughtfully designed living space. The open-concept layout features a spacious living area that flows seamlessly into the kitchen and dining area, creating the perfect space for everyday living and entertaining. The well-appointed kitchen includes upgraded quartz countertops, white shaker-style cabinetry, stainless steel appliances, a pantry, and a generous dining area. The private owner's suite offers a large walk-in shower and an oversized walk-in closet for exceptional storage. Additional highlights include a 2-car garage and quality finishes throughout. This home is currently under construction. Floor plan layouts, renderings, and elevation images are for reference only. Actual colors, finishes, features, options, and layout may vary. Pricing, specifications, and availability are subject to change without notice. All information is deemed reliable but should be independently verified by the buyer or buyer's agent. Don't miss your opportunity to own one of the first homes in Horizon's Edge. Contact us today to schedule your visit and ask about our current buyer incentives!
Additional Information
- Style
- Ranch
- High School
- Milton
- Living Area
- 1,707
- Lot Description
- Interior Lot
- Cooling
- Heat Pump
- Heating
- Heat Pump
- Roof
- Shingle
- Pool Description
- None
- Parking
- 2 Car Garage
- Elementary School
- East Milton
- Middle School
- KING
- High School
- Milton
Mortgage Calculator
Listing courtesy of Lennar Realty, Inc..
Copyright© 2016 by the Multiple Listing Service of the Pensacola Association of REALTORS® This information is believed to be accurate but is not guaranteed. Subject to verification by all parties. This data is copyrighted and may not be transmitted, retransmitted, copied, framed, repurposed, or altered in any way for any other site, individual and/or purpose without the express written permission of the Multiple Listing Service of the Pensacola Association of REALTORS®. Florida recognizes single and transaction agency relationships. Information Deemed Reliable But Not Guaranteed. Any use of search facilities of data on this site, other than by a consumer looking to purchase real estate, is prohibited.