Share this with your friends


+18502327640
Realty Connections LLC.
3717 Arbor Ridge Rd, Pace, FL 32571
- $925,000
- 6
- BD
- 4
- BA
- 4,221
- SqFt






- List Price
- $925,000
- Price Change
- ▼ $25,000 1790963749
- MLS#
- 688029
- Status
- ACTIVE
- Type
- Single Family Residential
- Year Built
- 2023
- Acres
- 3.42
- City
- Pace
- Bedrooms
- 6
- Bathrooms
- 4
Property Description
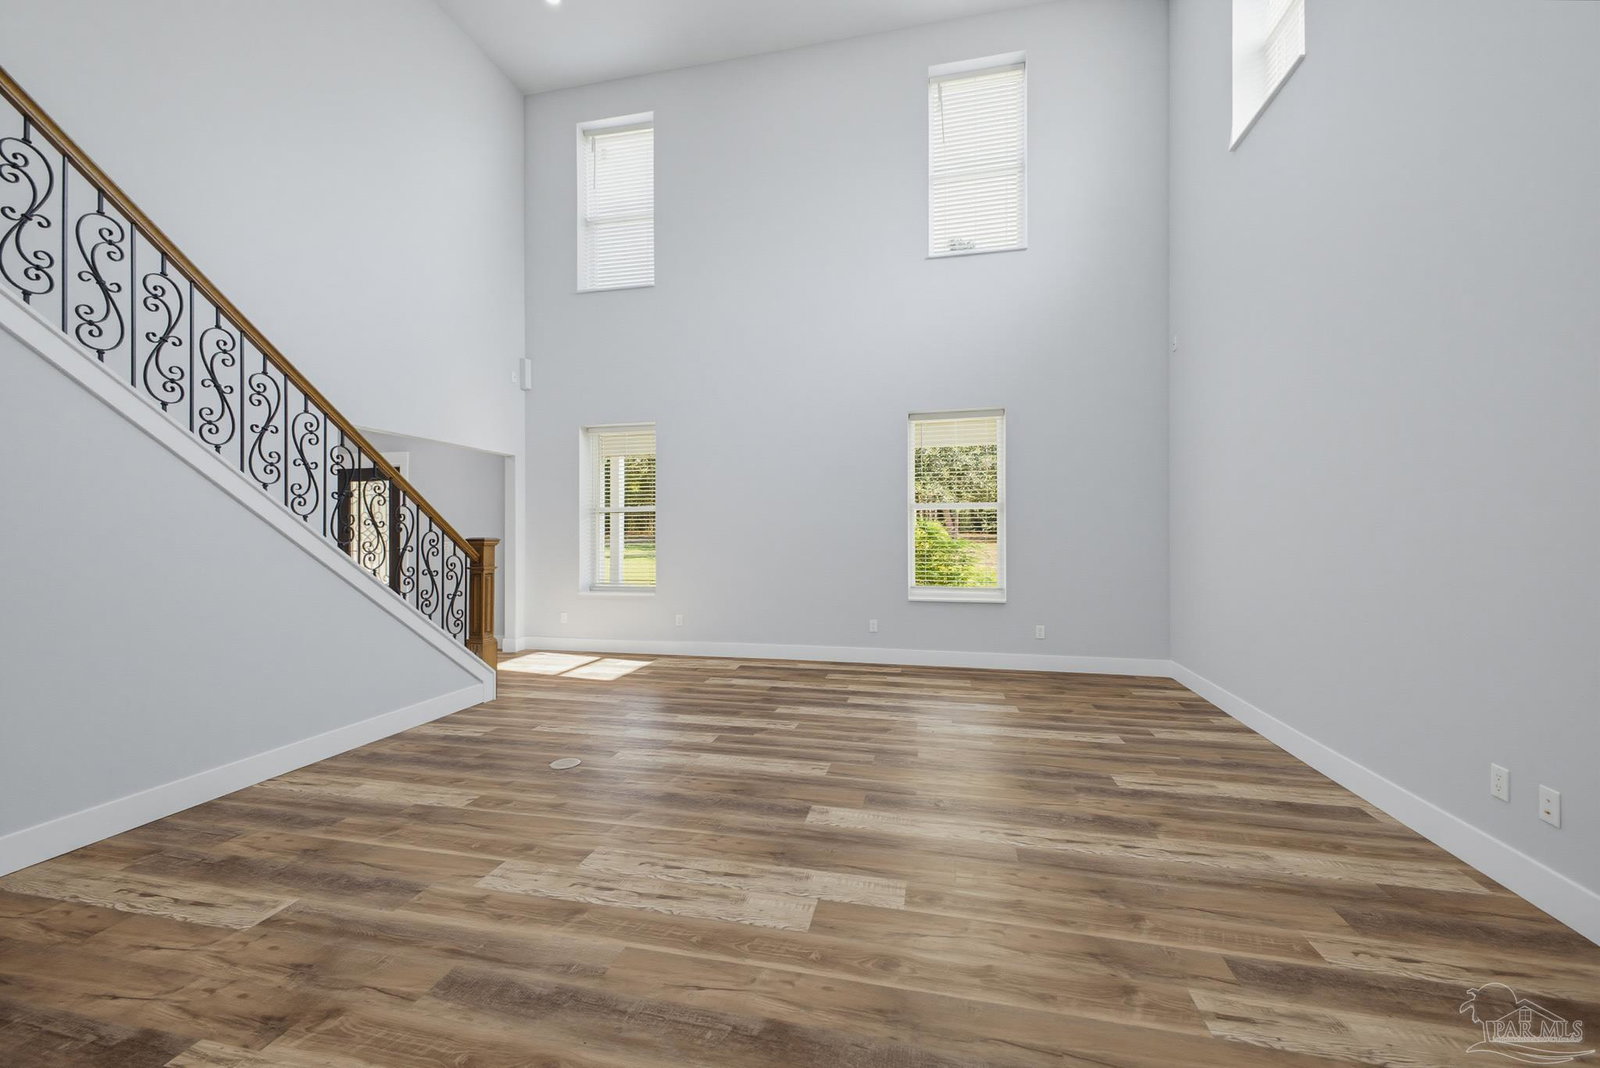
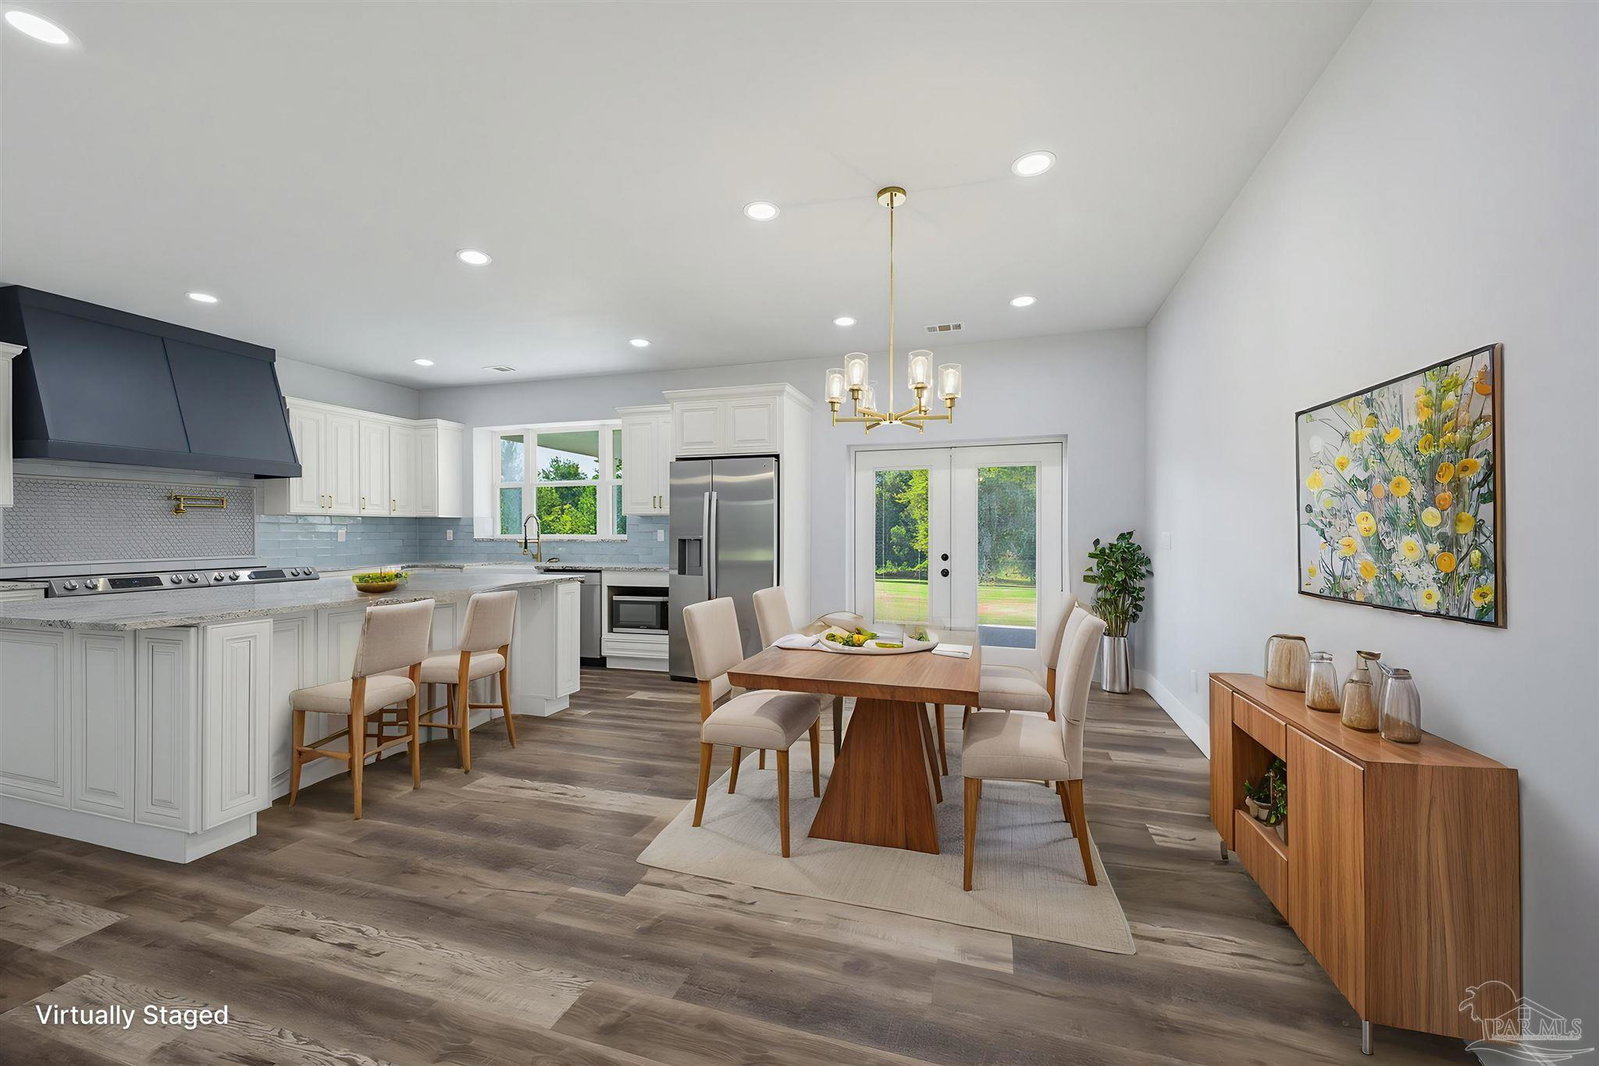
Welcome to one of Pace’s most unique & impressive custom homes.. a stunning 5-bedroom, 4-bath Southern Colonial-inspired estate situated on 3.42 private acres. Built in 2023 w/insulated concrete form (ICF) construction,this 4,221 sqft smart home combines timeless architecture w/modern technology, unmatched energy efficiency,& exceptional structural durability designed to stand the test of time. From the moment you arrive,the expansive 10x60 front porch sets the tone for relaxed Southern living. Inside,the home opens into a grand foyer leading to an inviting living Rm w/soaring views & abundant natural light. The heart of the home is the entertainer’s dream kitchen, featuring gorgeous white granite countertops,oversized island w/built-in wine & beer refrigerators, dual electric flat-top stoves, a pot filler, industrial-sized vent hood, farmhouse sink, &backyard views that perfectly capture the peaceful country setting. The Huge downstairs Main suite offers a luxurious retreat w/a beautifully oversized tile walk-in shower, jetted garden tub,&generous layout designed for comfort & privacy.The 1st floor also includes a office,large laundry Rm,& open gathering spaces ideal for everyday living & hosting family/friends. Upstairs was designed for entertaining & large family, featuring 4 equal-sized bedrooms,additional guest room/flex room,a shared living space,& an impressive second family Rm/Mancave complete w/a built-in wet bar &open overlook to the living Rm below. Outdoor living is as exceptional w/a massive 12x60 covered back porch featuring 4 ceiling fans, outdoor sink, and plumbed shower fixtures ready for a future pool installation. Every detail of this home was created w/ entertaining, comfort, and enjoyment in mind. Smart home upgrades include color-changing recessed lighting throughout the interior, soffits, & porches for effortless holiday decorating, motorized upper living Rm blinds,smart appliances,smart thermostat controls,& integrated security Cameras.
Additional Information
- Style
- Colonial
- High School
- Central
- Living Area
- 4,221
- Lot Description
- Central Access, Interior Lot
- Interior Features
- Storage, Baseboards, Bookcases, Ceiling Fan(s), High Ceilings, Wet Bar, Bonus Room, Game Room, Office/Study, Media Room
- Cooling
- Multi Units, Ceiling Fan(s)
- Heating
- Multi Units
- Exterior Features
- Rain Gutters
- Roof
- Shingle, Hip
- Pool Description
- None
- Parking
- 2 Car Garage, Guest, RV Access/Parking, Side Entrance, Garage Door Opener
- Elementary School
- Chumuckla
- Middle School
- CENTRAL
- High School
- Central
Mortgage Calculator
Listing courtesy of Better Homes And Gardens Real Estate Main Street Properties.
Copyright© 2016 by the Multiple Listing Service of the Pensacola Association of REALTORS® This information is believed to be accurate but is not guaranteed. Subject to verification by all parties. This data is copyrighted and may not be transmitted, retransmitted, copied, framed, repurposed, or altered in any way for any other site, individual and/or purpose without the express written permission of the Multiple Listing Service of the Pensacola Association of REALTORS®. Florida recognizes single and transaction agency relationships. Information Deemed Reliable But Not Guaranteed. Any use of search facilities of data on this site, other than by a consumer looking to purchase real estate, is prohibited.