Share this with your friends


+18502327640
Realty Connections LLC.
6932 Summit Pl, Milton, FL 32570
- $499,000
- 4
- BD
- 3
- BA
- 2,722
- SqFt




- List Price
- $499,000
- MLS#
- 687931
- Status
- ACTIVE
- Type
- Single Family Residential
- Year Built
- 1993
- Acres
- 2.99
- City
- Milton
- Subdivision
- Wildwood Estates
- Bedrooms
- 4
- Bathrooms
- 3
- Half-baths
- 1
Property Description
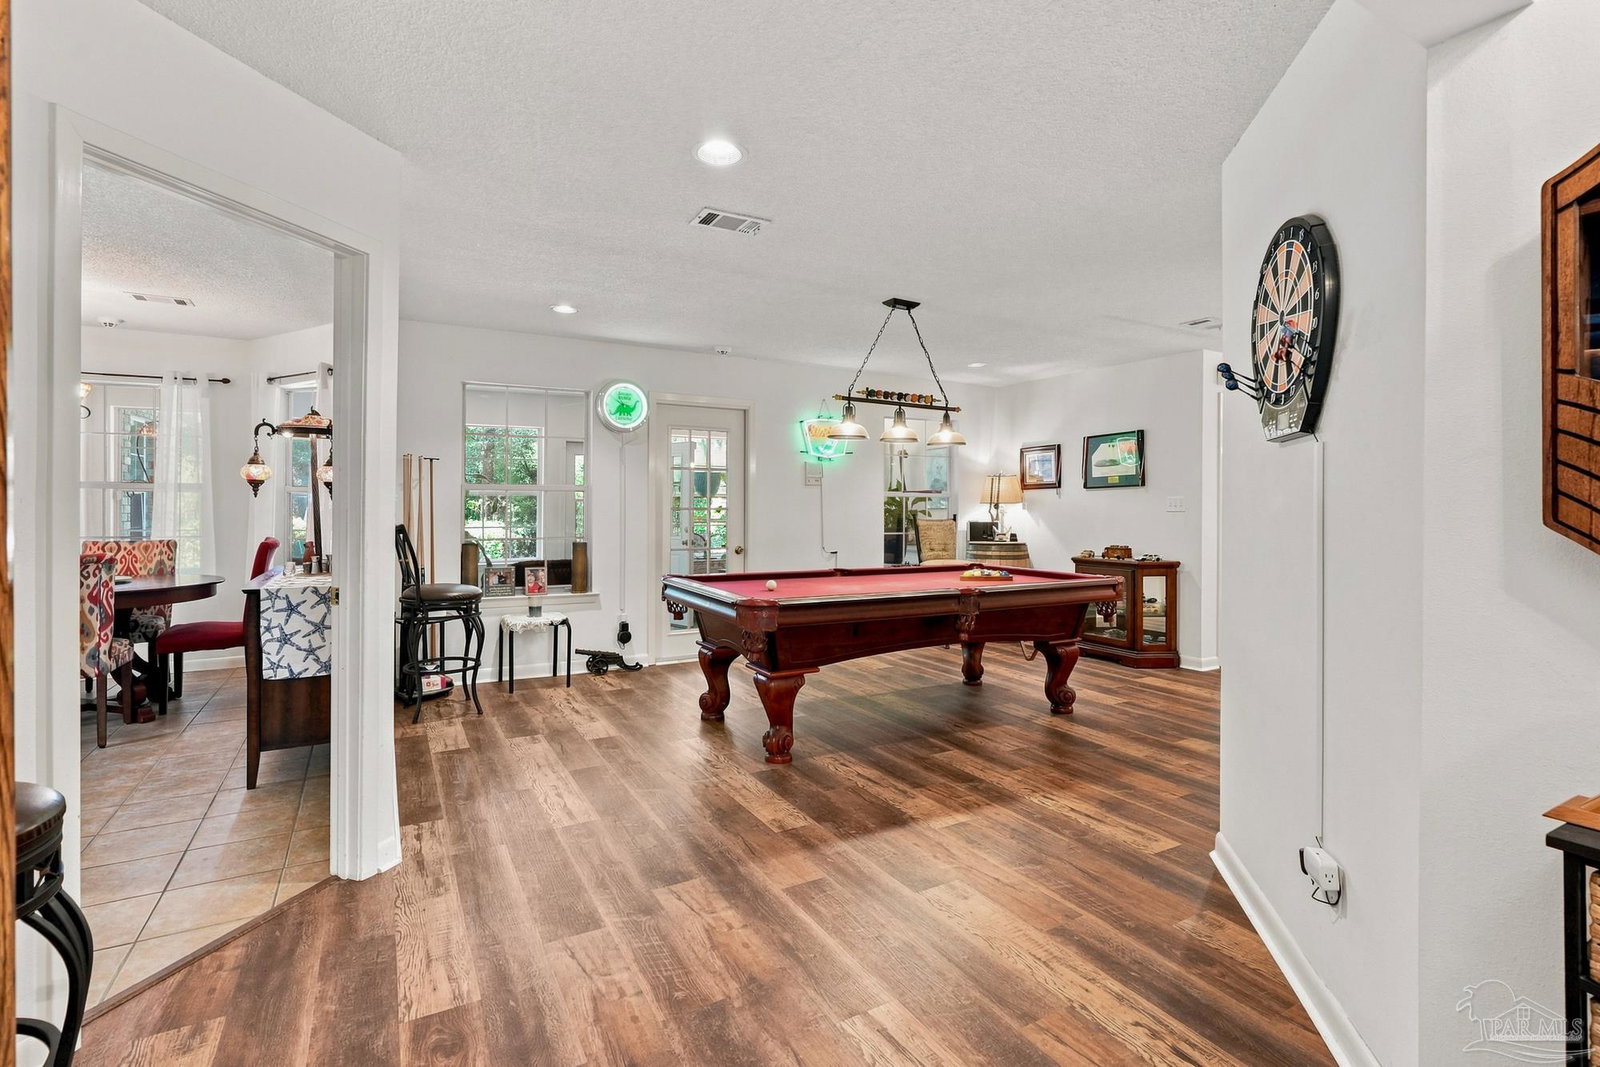
*Seller is offering a $5,000 credit towards Buyers closing costs with acceptable offer* A true legacy property, 6932 Summit Place in Wildwood Estates offers three private acres (residing over 3 lots), remarkable versatility, and the freedom of no HOA. A stately U-shaped driveway, along with a separate garage drive, creates an impressive approach to the charming façade, framed by lush landscaping and a canopy of mature trees. Inside, the sprawling 2,700-square-foot home welcomes you with abundant natural light, soaring ceilings, and new luxury vinyl plank flooring. Designed for comfortable everyday living and effortless entertaining, the main living area features a gas fireplace, while the sunroom provides a peaceful place to enjoy views of the picturesque foliage. A second living space--with a pool table that conveys--offers another inviting setting for relaxing and gathering. The spacious kitchen features shaker-style cabinetry, a new appliance package, and a pantry, with a formal dining room and interior laundry nearby. Two generously sized guest bedrooms are located on this wing. Just off the entertainment room, a spacious junior suite includes a dedicated office nook and access to an adjacent half bath. Bright and airy, the primary suite offers beautiful views of blooming camellias, private sunroom access, and a shaded covered back porch. The spa-inspired ensuite includes an extended vanity, oversized soaking tub, separate shower, private water closet, and dual closets. Outdoors, the property unfolds into a serene retreat across three acres. Features include two storage sheds, a converted outbuilding equipped with air conditioning, a television, and bunks; winding trails; three separate gardens; and a new aluminum fence--an approximately $20,000 investment--enclosing the first two acres. Recent improvements include a new HVAC system installed in 2023, a new water heater in 2024, a roof installed in 2022, a new kitchen appliance package, updated light fixtures
Additional Information
- Style
- Traditional
- High School
- Milton
- Living Area
- 2,722
- Interior Features
- Bookcases, Ceiling Fan(s)
- Cooling
- Central Air, Ceiling Fan(s)
- Heating
- Central
- Roof
- Shingle
- Pool Description
- None
- Parking
- 2 Car Garage, Circular Driveway, Side Entrance
- Elementary School
- East Milton
- Middle School
- AVALON
- High School
- Milton
Mortgage Calculator
Listing courtesy of CORCORAN REVERIE SRB.
Copyright© 2016 by the Multiple Listing Service of the Pensacola Association of REALTORS® This information is believed to be accurate but is not guaranteed. Subject to verification by all parties. This data is copyrighted and may not be transmitted, retransmitted, copied, framed, repurposed, or altered in any way for any other site, individual and/or purpose without the express written permission of the Multiple Listing Service of the Pensacola Association of REALTORS®. Florida recognizes single and transaction agency relationships. Information Deemed Reliable But Not Guaranteed. Any use of search facilities of data on this site, other than by a consumer looking to purchase real estate, is prohibited.