Share this with your friends


+18502327640
Realty Connections LLC.
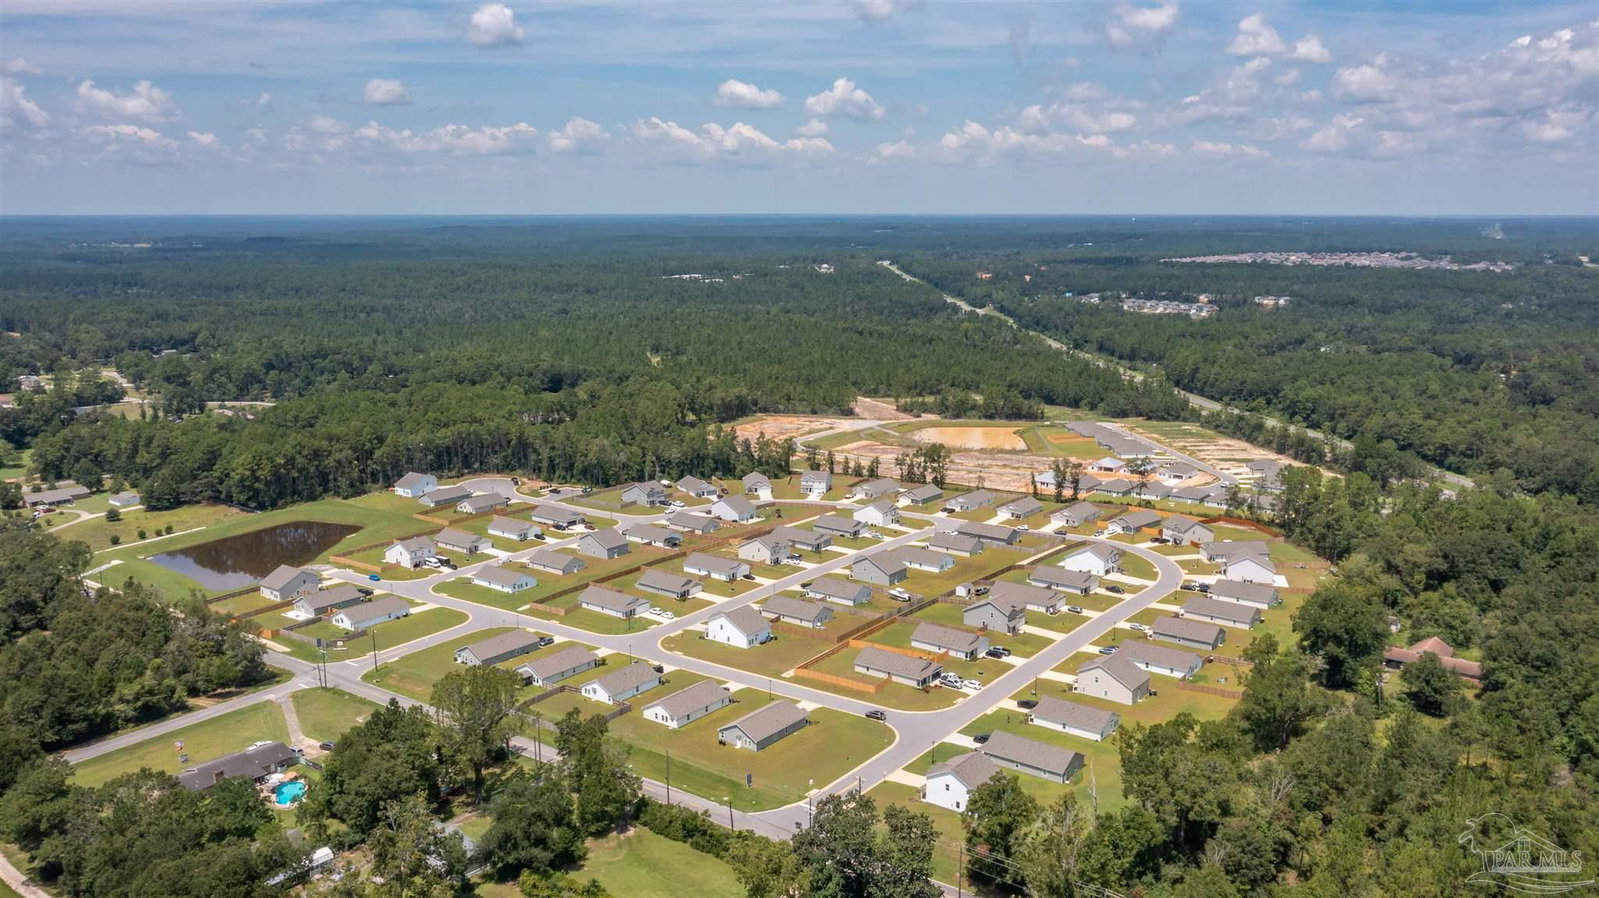
1004 Sandhills Lane, Cantonment, FL 32533
- $325,999
- 4
- BD
- 3
- BA
- 1,891
- SqFt




- List Price
- $325,999
- MLS#
- 687930
- Status
- ACTIVE
- Type
- Single Family Residential
- Year Built
- 2025
- Acres
- 0.24
- City
- Cantonment
- Subdivision
- Grove At Bella Terra
- Bedrooms
- 4
- Bathrooms
- 3
- Half-baths
- 1
Property Description
Former Lennar Model now available! The Littleton Floor-plan offers 4 bedrooms, 2 full baths and 1 half bath located on the main floor of this 2 story home. This 1891 sq ft is thoughtfully designed with an open concept. The Littleton floor plan is 1,891 sq. ft., is 2-story with a 2-car garage. Primary suite is downstairs with Primary Bath, with 3 secondary bedrooms upstairs that offers a upstairs game room. Kitchen, dining, and family room connected in an open layout. The basic arrangement is: First floor: Entry ? open kitchen/dining/family area ? primary bedroom suite tucked into one corner ? primary bath + walk-in closet ? stairs to second floor. Second floor: Large game room in the center, with three bedrooms around it, plus the second full bathroom. This home has modern finishes. The HOA includes internet. Come by and see if this home is the right home that you've been waiting for. Won't last long!
Additional Information
- Style
- Craftsman
- High School
- Tate
- Living Area
- 1,891
- Lot Description
- Corner Lot
- Interior Features
- Bonus Room, Game Room
- Cooling
- Heat Pump
- Heating
- Heat Pump
- Roof
- Composition
- Pool Description
- None
- Parking
- 2 Car Garage, Garage Door Opener
- Elementary School
- Jim Allen
- Middle School
- RANSOM
- High School
- Tate
Mortgage Calculator
Listing courtesy of Goode Realty.
Copyright© 2016 by the Multiple Listing Service of the Pensacola Association of REALTORS® This information is believed to be accurate but is not guaranteed. Subject to verification by all parties. This data is copyrighted and may not be transmitted, retransmitted, copied, framed, repurposed, or altered in any way for any other site, individual and/or purpose without the express written permission of the Multiple Listing Service of the Pensacola Association of REALTORS®. Florida recognizes single and transaction agency relationships. Information Deemed Reliable But Not Guaranteed. Any use of search facilities of data on this site, other than by a consumer looking to purchase real estate, is prohibited.