Share this with your friends


+18502327640
Realty Connections LLC.
1826 Finch Ln, Cantonment, FL 32533
- $275,000
- 3
- BD
- 2
- BA
- 1,730
- SqFt




- Sold Price
- $275,000
- List Price
- $275,000
- Closing Date
- Oct 09, 2026
- MLS#
- 686993
- Status
- SOLD
- Type
- Condo
- Year Built
- 2021
- Acres
- 0.12
- City
- Cantonment
- Subdivision
- Smith Station
- Bedrooms
- 3
- Bathrooms
- 2
Property Description
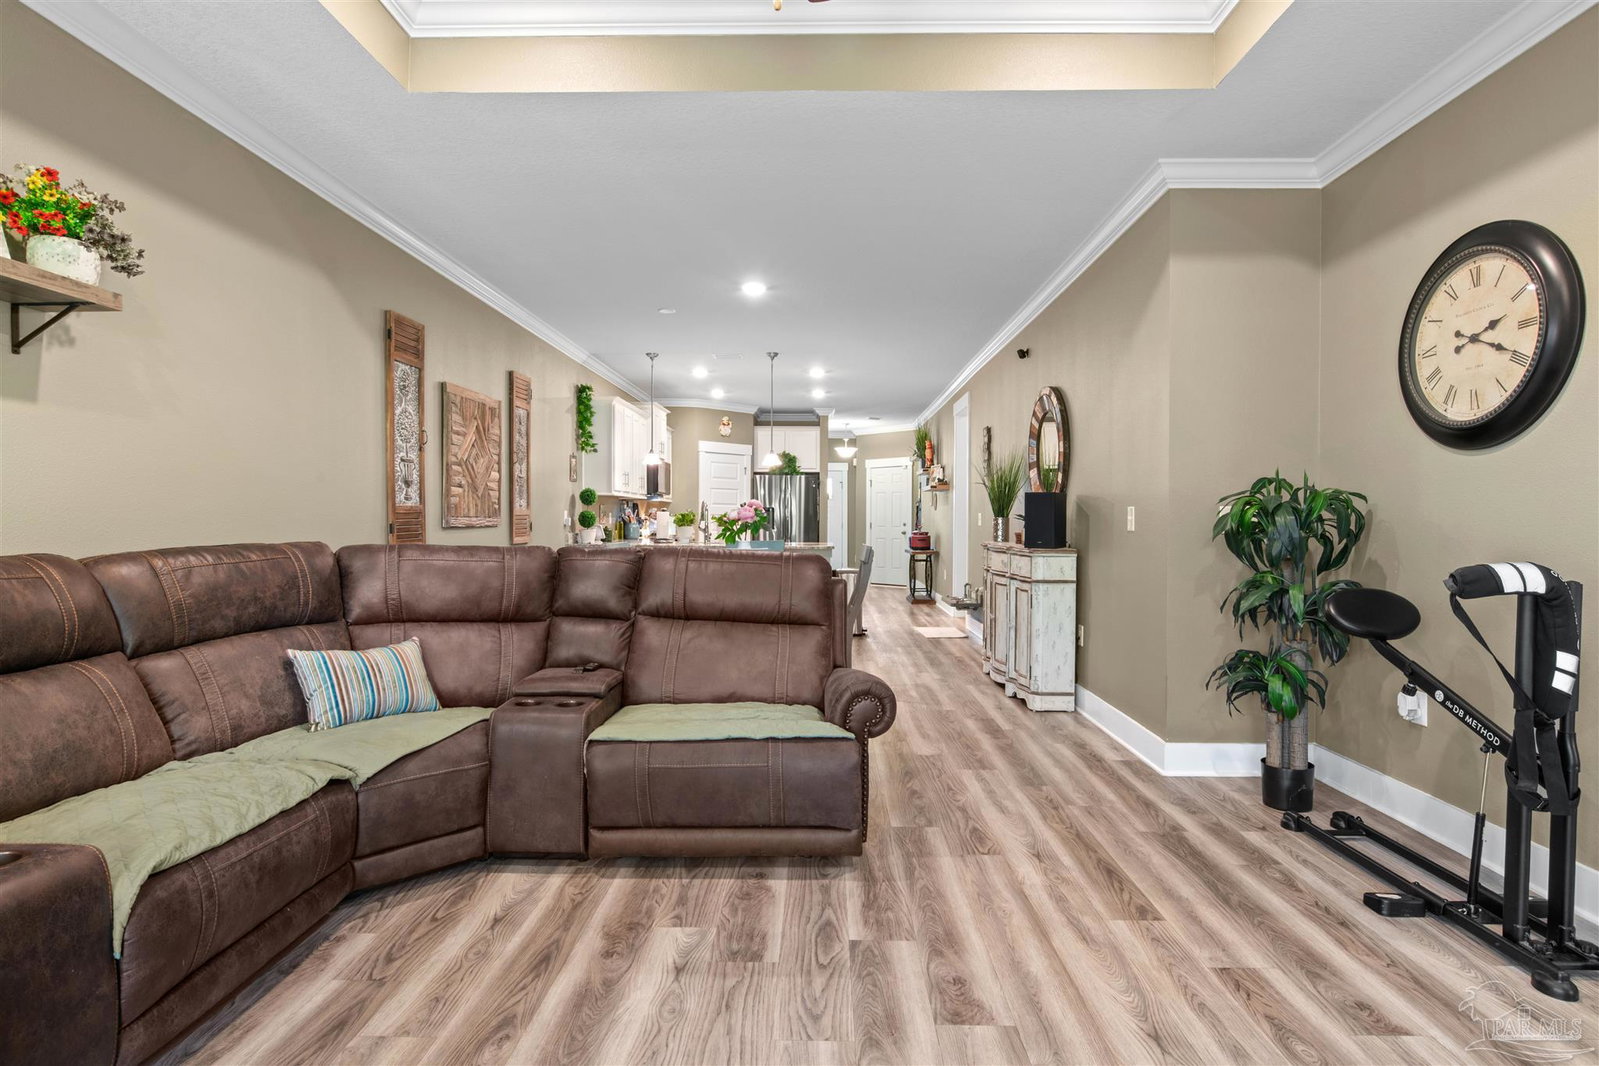
Welcome to this beautifully maintained townhome, built in 2021, offering the perfect blend of modern style and low-maintenance living. Featuring crown molding throughout, luxury vinyl plank flooring, high ceilings, neutral colors, custom blinds, and abundant natural light, this home is move-in ready. Step inside to a welcoming foyer with convenient access to the attached two-car garage. Just beyond, the spacious kitchen is designed to impress with white shaker cabinetry, granite countertops, a large island with seating and a sink, a pantry, recessed lighting, and a full suite of black stainless Samsung appliances, including a range with an air fry option. The thoughtfully designed hallway includes a guest bathroom with a white shaker vanity, granite countertop, tub/shower combination, and a linen closet, along with a laundry room offering ample storage. Two generously sized guest bedrooms, each featuring walk-in closets, provide comfortable accommodations for family or guests. The open-concept dining and living areas create an inviting space for everyday living and entertaining. The living room showcases elegant tray ceilings, a ceiling fan, and direct access to the covered back patio—perfect for enjoying your morning coffee or relaxing outdoors. Privately situated, the spacious primary suite features tray ceilings, a ceiling fan, and plenty of room to unwind. The ensuite bathroom offers a double white shaker vanity with granite countertops, a relaxing garden tub, separate shower, private water closet, and a large walk-in closet. With stylish finishes, functional design, and quality upgrades throughout, this like-new townhome is ready to welcome you home.
Additional Information
- Style
- Craftsman
- High School
- Tate
- Living Area
- 1,730
- Lot Description
- Central Access
- Interior Features
- Storage, Baseboards, Ceiling Fan(s), Crown Molding, High Ceilings, High Speed Internet, Recessed Lighting
- Cooling
- Central Air, Ceiling Fan(s)
- Heating
- Central
- Exterior Features
- Sprinkler
- Roof
- Shingle
- Pool Description
- None
- Parking
- 2 Car Garage, Front Entrance, Garage Door Opener
- Elementary School
- Kingsfield Elementary
- Middle School
- RANSOM
- High School
- Tate
- Financing
- Cash
Mortgage Calculator
Listing courtesy of KELLER WILLIAMS REALTY GULF COAST. Selling Office: Levin Rinke Realty.
Copyright© 2016 by the Multiple Listing Service of the Pensacola Association of REALTORS® This information is believed to be accurate but is not guaranteed. Subject to verification by all parties. This data is copyrighted and may not be transmitted, retransmitted, copied, framed, repurposed, or altered in any way for any other site, individual and/or purpose without the express written permission of the Multiple Listing Service of the Pensacola Association of REALTORS®. Florida recognizes single and transaction agency relationships. Information Deemed Reliable But Not Guaranteed. Any use of search facilities of data on this site, other than by a consumer looking to purchase real estate, is prohibited.